Garden living above Bedok Central
Sky Eden@Bedok is a single residential block of 158 homes with 12 shops, at 1 Bedok Central beside Bedok MRT and the bus interchange, with gardens woven through the building. Fully sold.
Enquire Now Explore Unit TypesA garden next to every home
The brochure describes “a garden next to every home”: planted sky gardens, a retail podium with shops, and pools, lawns and pavilions, all at the centre of Bedok beside the integrated transport hub.
- The address – 1 Bedok Central, District 16, at the Bedok integrated transport hub.
- The homes – 2-bedroom Deluxe and Premium, 3-bedroom Deluxe and Premium and 4-bedroom Premium homes, from 657 to 1,572 sqft.
- The lifestyle – Sky gardens, a pool, lawn and pavilion, with a retail podium below.
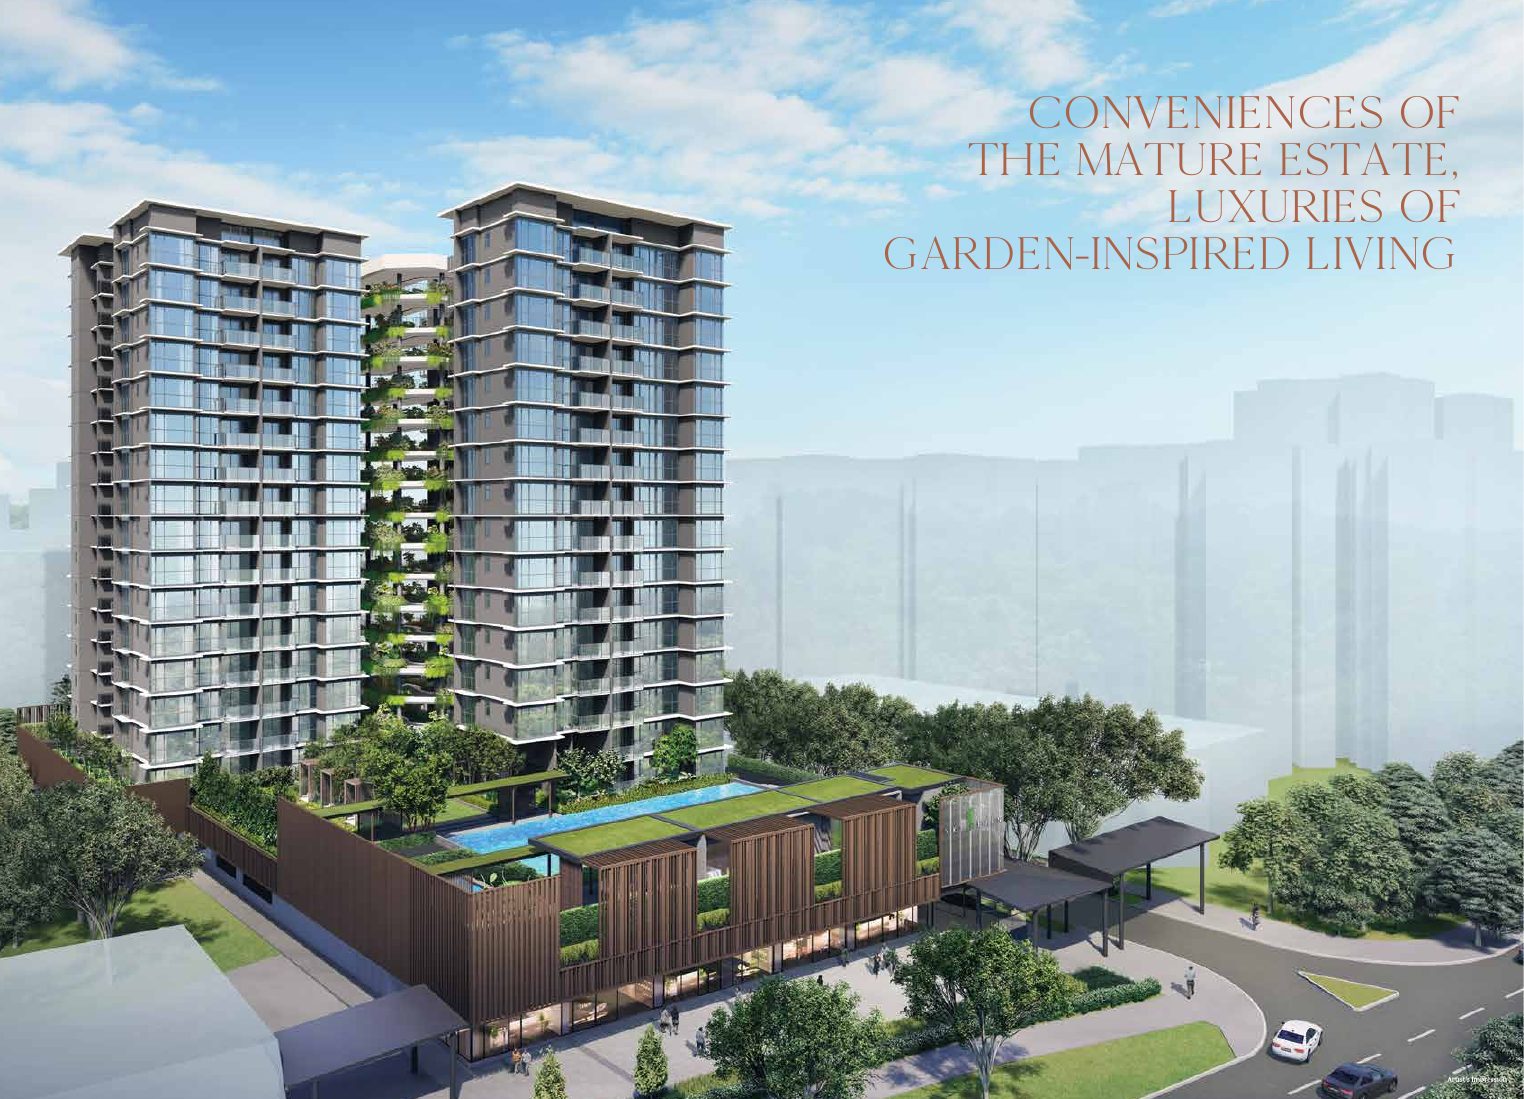
Launched September 2022, now fully sold
Status
Sky Eden@Bedok is fully sold. Prices are therefore not shown on this site and any figures are for reference only. Please enquire if you are interested in this development or similar homes in the area.
Launch date
Sales launched on 7 September 2022 for the 158-unit development at 1 Bedok Central.
Launch-day sales
118 of 158 units (75%) were sold on launch day at an average of about $2,100 psf (source: Yahoo Finance, September 2022).
Developer
Chempaka Development Pte Ltd, reported in the press as a Frasers Property development.
Launch figures are from press reports at the time and are shown for reference only.
Gardens in the sky, a hub below
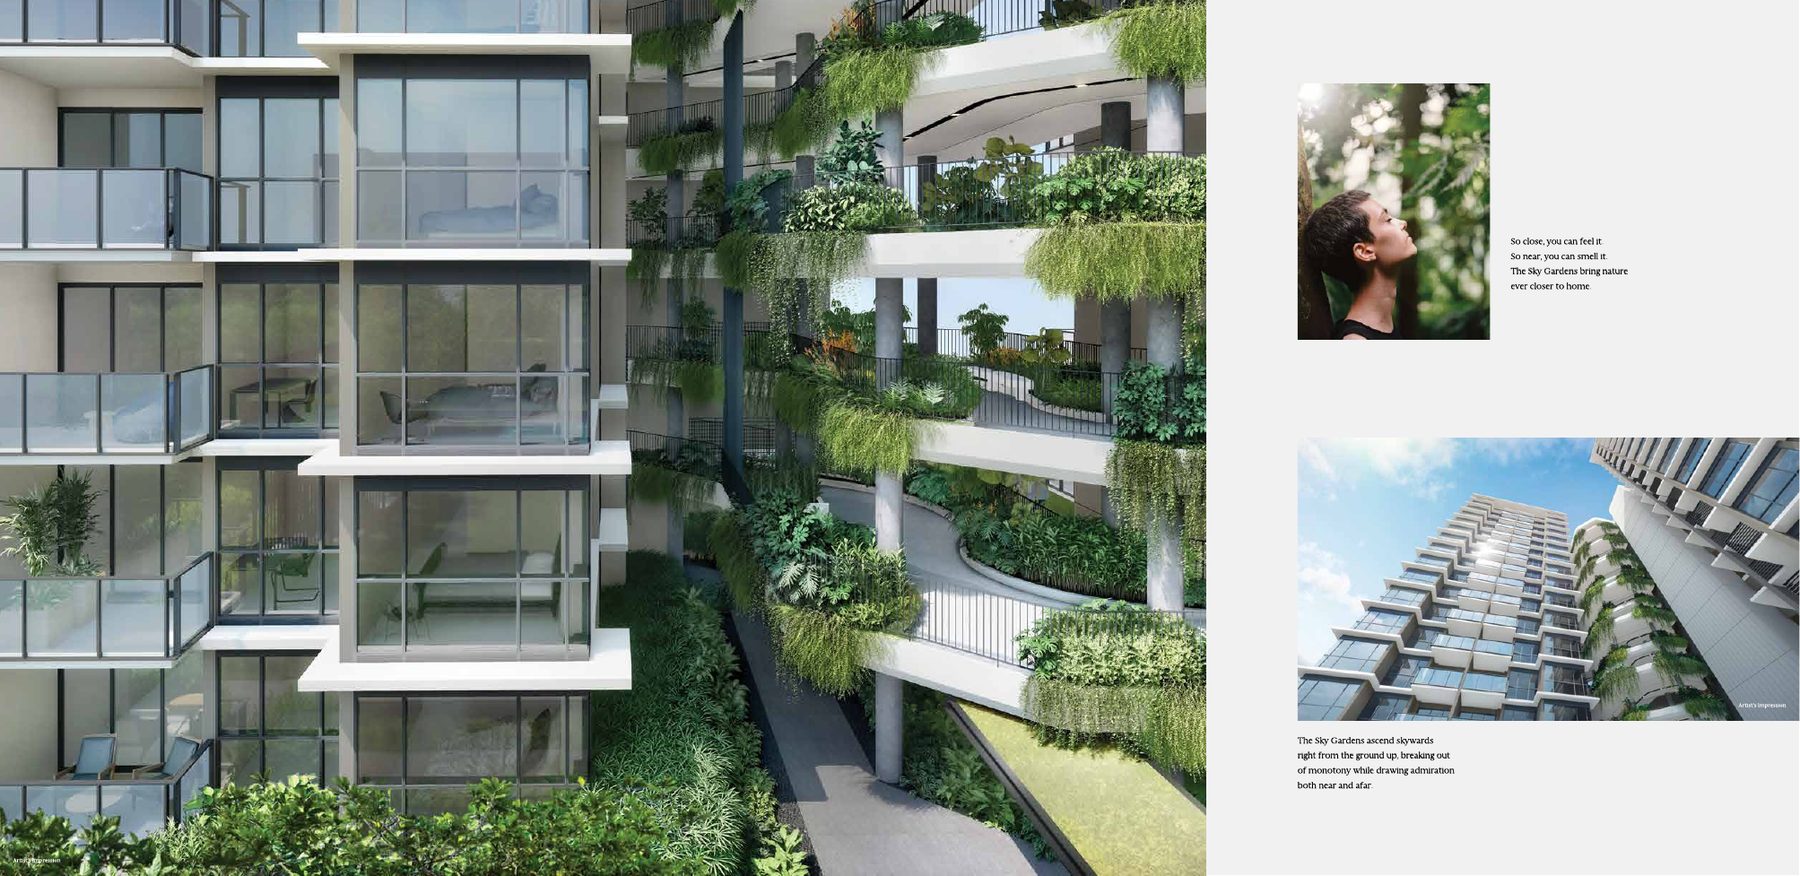
Sky gardens
Planted sky gardens next to the homes, as described in the brochure.
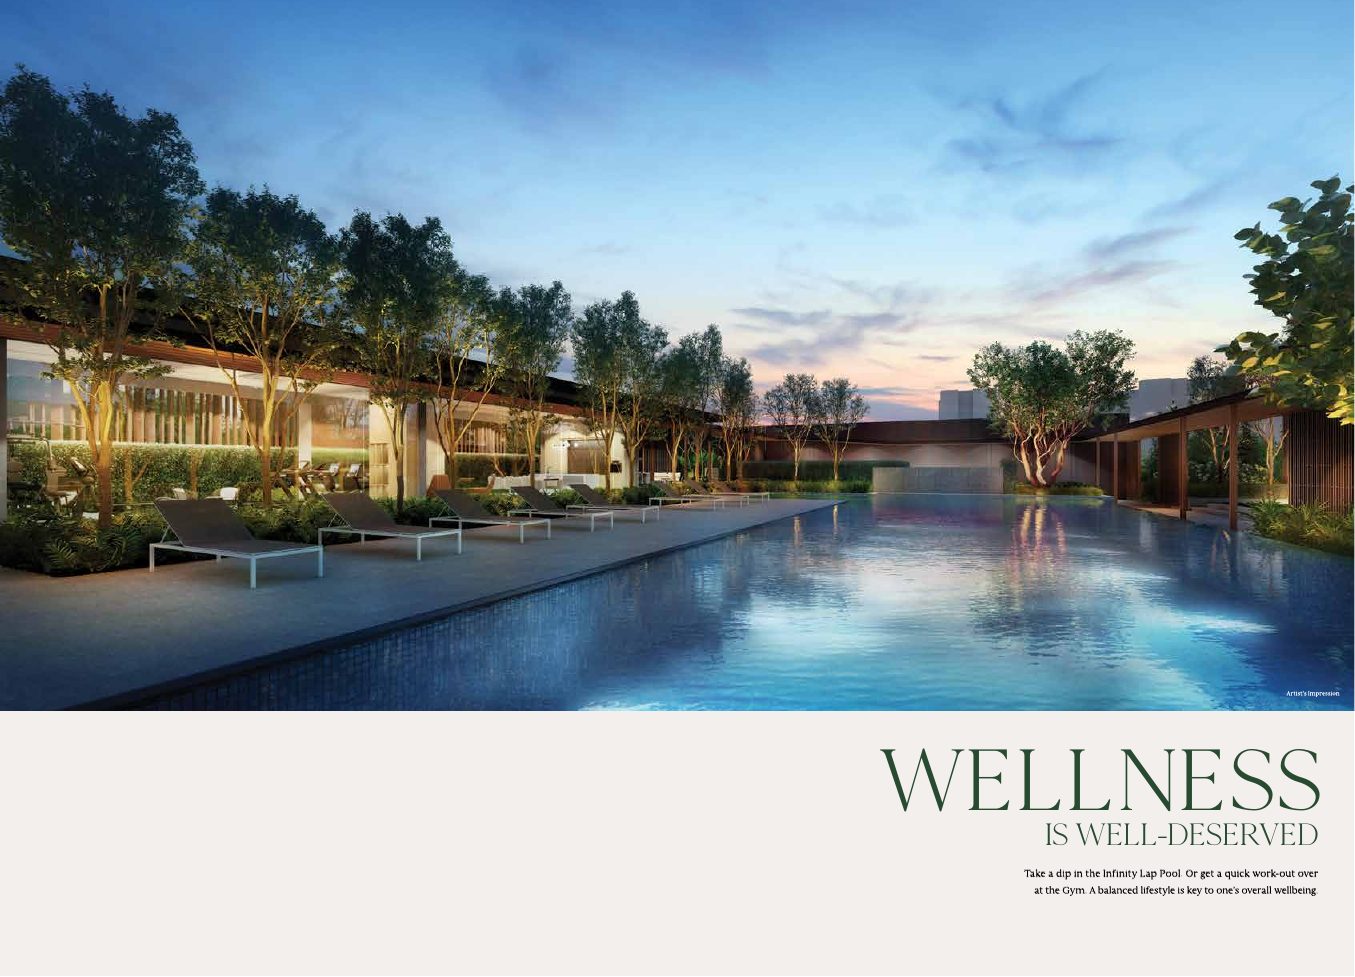
Wellness pool
A pool with a lounge deck for everyday wellness.
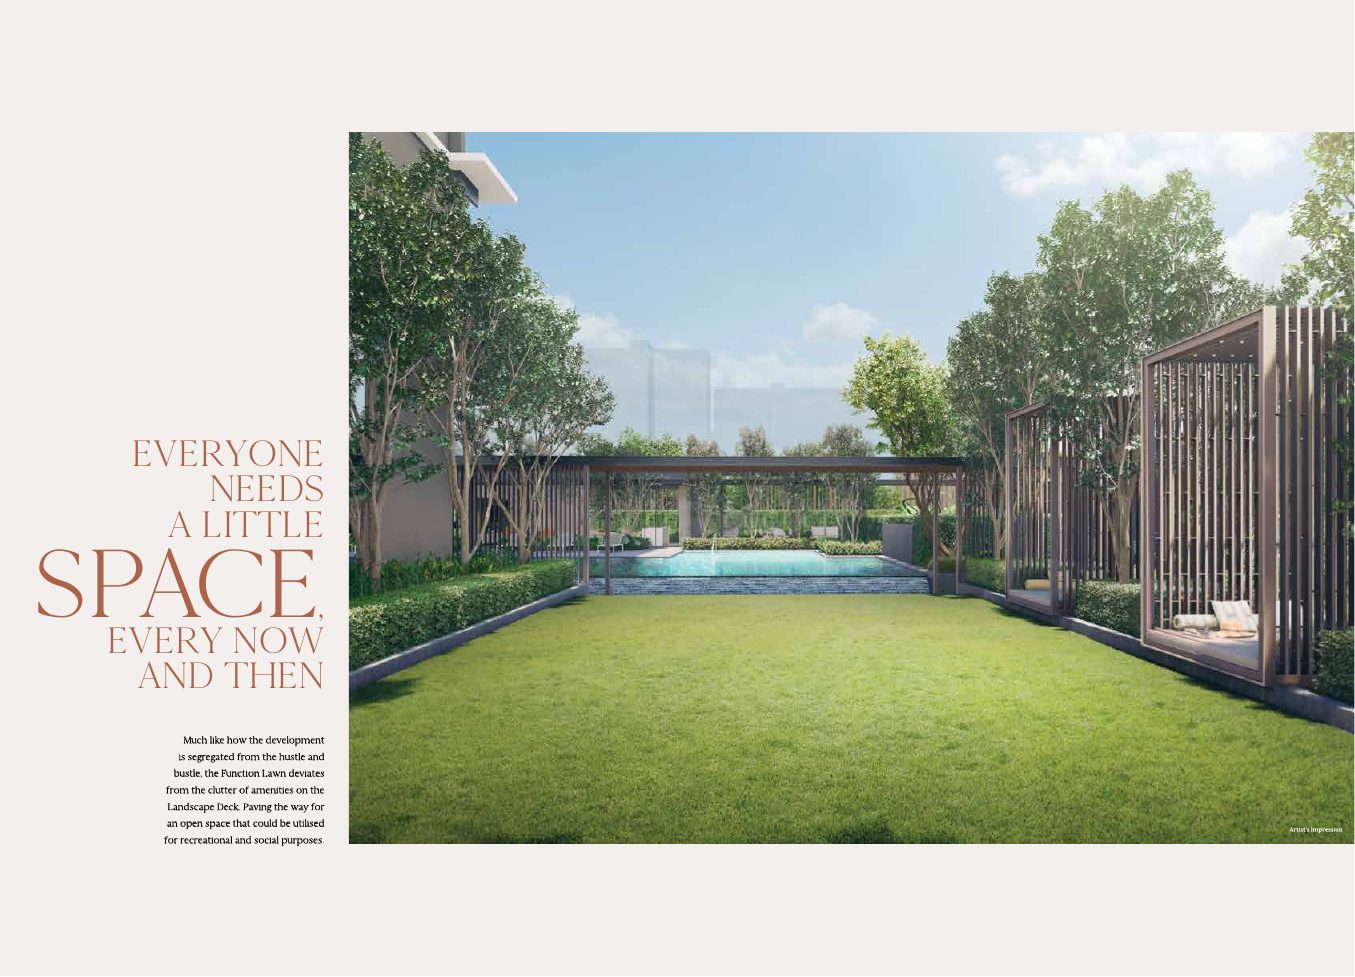
Lawn and pavilion
A lawn and timber pavilion for family time.
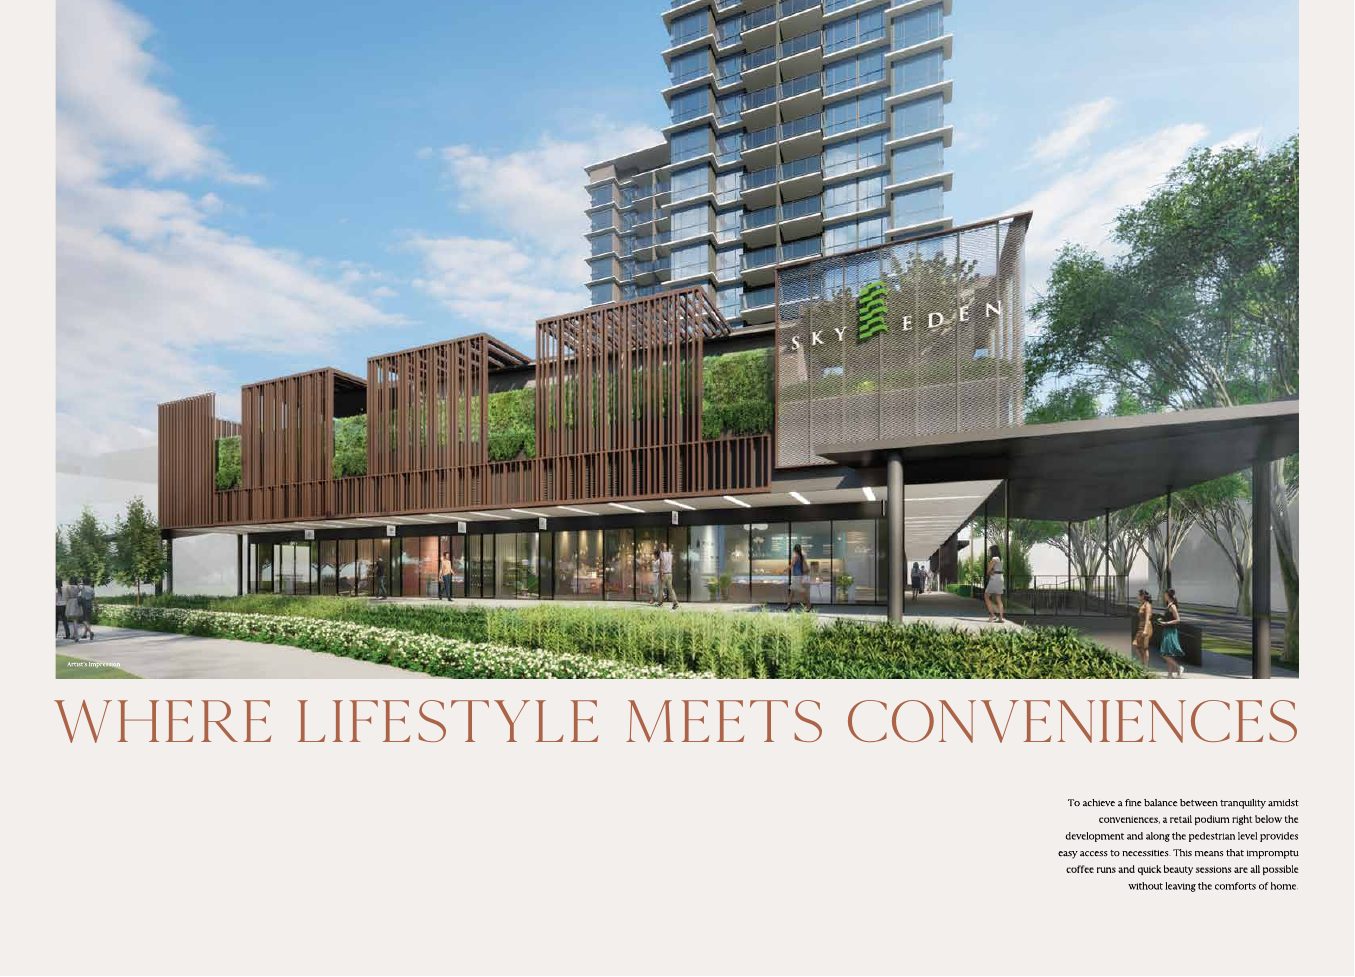
Retail podium
Shops at the base of the block, with the Bedok hub next door.
At the centre of Bedok
Bedok MRT and bus interchange
Bedok MRT (EW5) and Bedok Bus Interchange are 3 minutes away, according to the developer’s brochure.
Malls and food
Bedok Mall is 3 minutes away, with Changi City Point 2 stops and Jewel Changi Airport 3 stops.
Schools
Yu Neng Primary, Red Swastika School and St Anthony’s Canossian Primary are listed within minutes.
Parks
Bedok Reservoir and East Coast Park are 7 to 8 minutes away.
Travel times are approximate and taken from the developer’s brochure. Please verify distances and school registration eligibility independently.
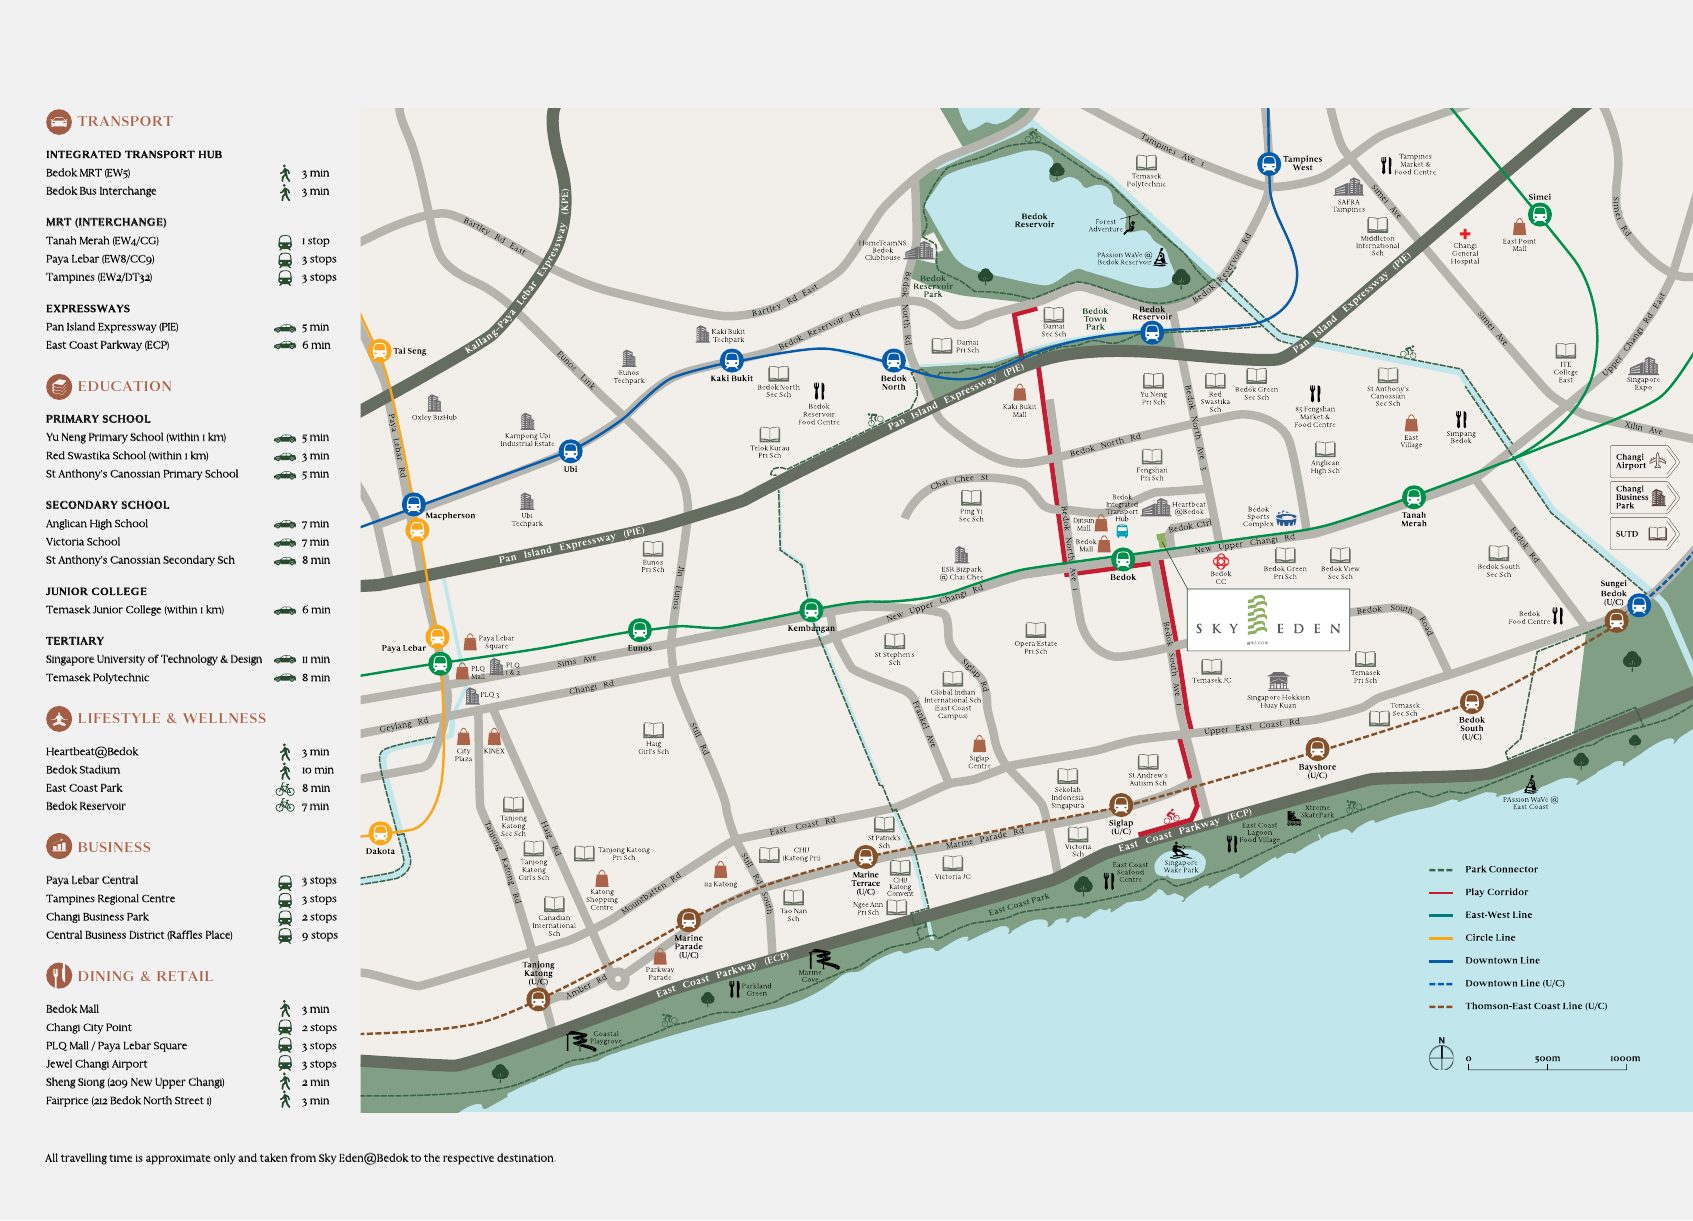
Bedok Central
Sky Eden@Bedok sits on Bedok Central, right beside Bedok MRT and the bus interchange, with Bedok Mall, Heartbeat@Bedok and the East Coast within minutes.
Above Bedok MRT and bus interchange
Sky Eden@Bedok is at 1 Bedok Central, at the Bedok integrated transport hub in District 16.
Connectivity
Travel times below are approximate and taken from Sky Eden@Bedok, from the developer’s brochure.
- Bedok MRT (EW5)3 min
- Bedok Bus Interchange3 min
- Tanah Merah (EW4 / CG)1 stop
- Paya Lebar (EW8 / CC9)3 stops
- Tampines (EW2 / DT32)3 stops
- Raffles Place (CBD)9 stops
- Pan Island Expressway (PIE)5 min
- East Coast Parkway (ECP)6 min
All travelling times are approximate and taken from Sky Eden@Bedok to the respective destination, as stated in the developer’s brochure.
Schools, malls and lifestyle
Education
- Yu Neng Primary School5 min · within 1 km
- Red Swastika School3 min · within 1 km
- St Anthony’s Canossian Primary5 min
- Anglican High School7 min
- Victoria School7 min
- Temasek Junior College6 min · within 1 km
- Temasek Polytechnic8 min
Lifestyle & wellness
- Heartbeat@Bedok3 min
- Bedok Reservoir7 min
- East Coast Park8 min
- Bedok Stadium10 min
Dining & retail
- Bedok Mall3 min
- Sheng Siong (New Upper Changi Road)2 min
- FairPrice (Bedok North Street 1)3 min
- Changi City Point2 stops
- Jewel Changi Airport3 stops
Business
- Changi Business Park2 stops
- Paya Lebar Central3 stops
- Tampines Regional Centre3 stops
Places and times are from the developer’s brochure. School registration eligibility and distances should be independently verified with MOE.
The Bedok hub
Bedok Central brings the MRT station, bus interchange, mall and community facilities together. Future plans are subject to change and should be independently verified.
Future developments are subject to change and should be independently verified.
2 to 4-bedroom garden homes
158 residences in a single block, from 657 sqft 2-bedroom Deluxe homes to 4-bedroom Premium homes of 1,302 to 1,572 sqft.
| Unit type | No. of units | Size (sqft) |
|---|---|---|
| 2-Bedroom Deluxe (B1) | 16 | 657 – 850 |
| 2-Bedroom Premium (B2, B3) | 48 | 689 – 743 |
| 3-Bedroom Deluxe (C1) | 32 | 893 |
| 3-Bedroom Premium (C2, C3) | 46 | 1,087 – 1,302 |
| 4-Bedroom Premium (D1) | 16 | 1,302 – 1,572 |
| Total (residential) | 158 |
Sizes are from the developer’s floor plans; “-PH” types include a strata void. There are also 12 shop units. Sky Eden@Bedok is fully sold. For resale availability, please enquire.
Homes with room to grow
Layouts
- 2-bedroom Deluxe and Premium
- 3-bedroom Deluxe and Premium
- 4-bedroom Premium
Strata void types
- B1-PH, B2-PH, C2-PH, C3-PH and D1-PH types include a strata void
Maintenance
- About $439 and $512 per month, based on the developer’s original estimate
Parking
- 126 plus 3 accessible residential car park lots
Inside the homes
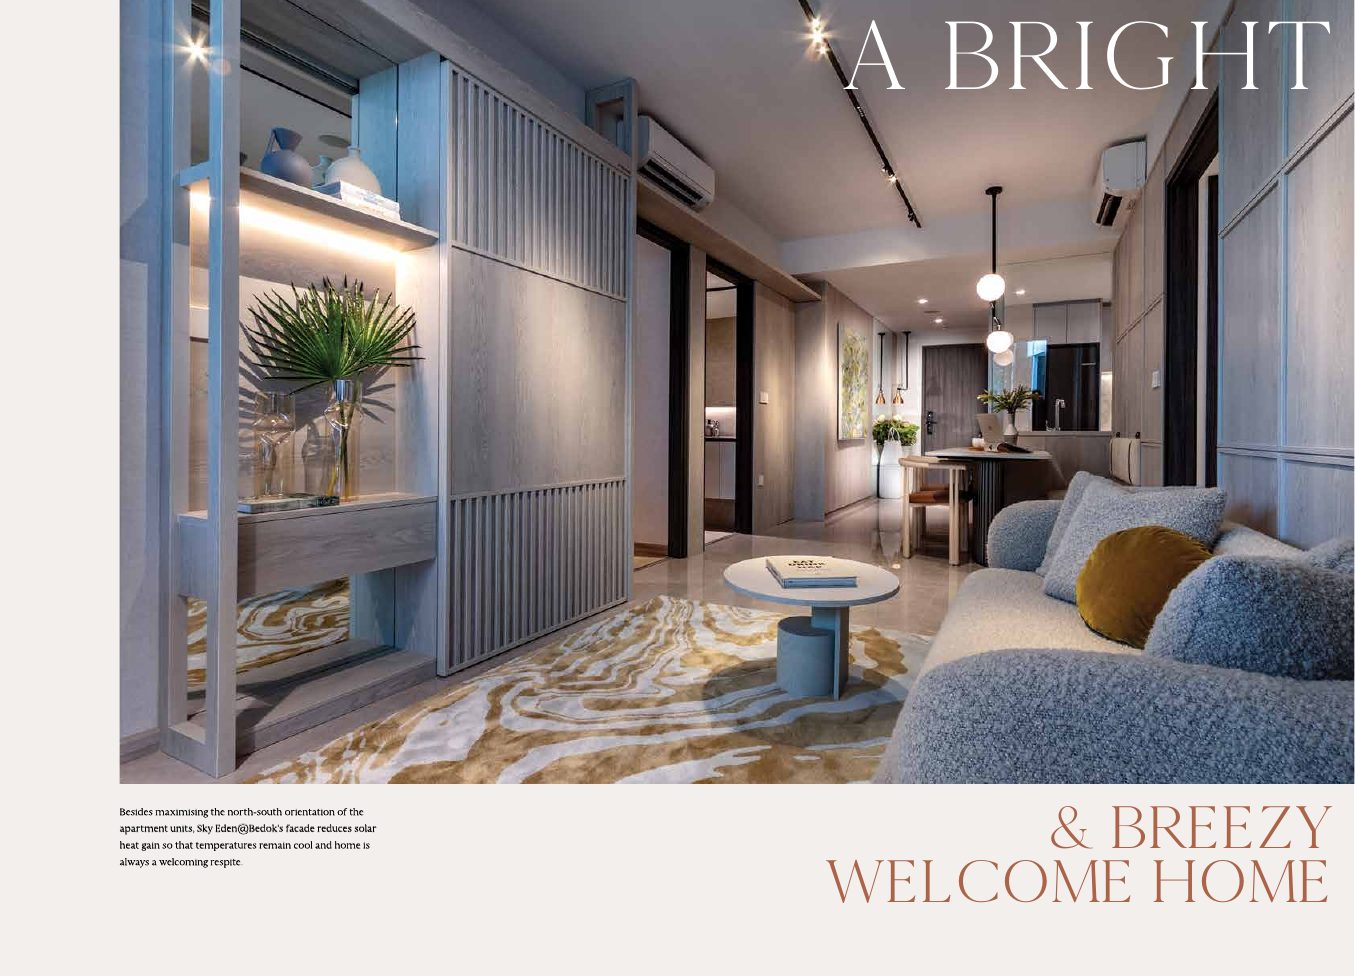
Living room
A bright, breezy welcome home.
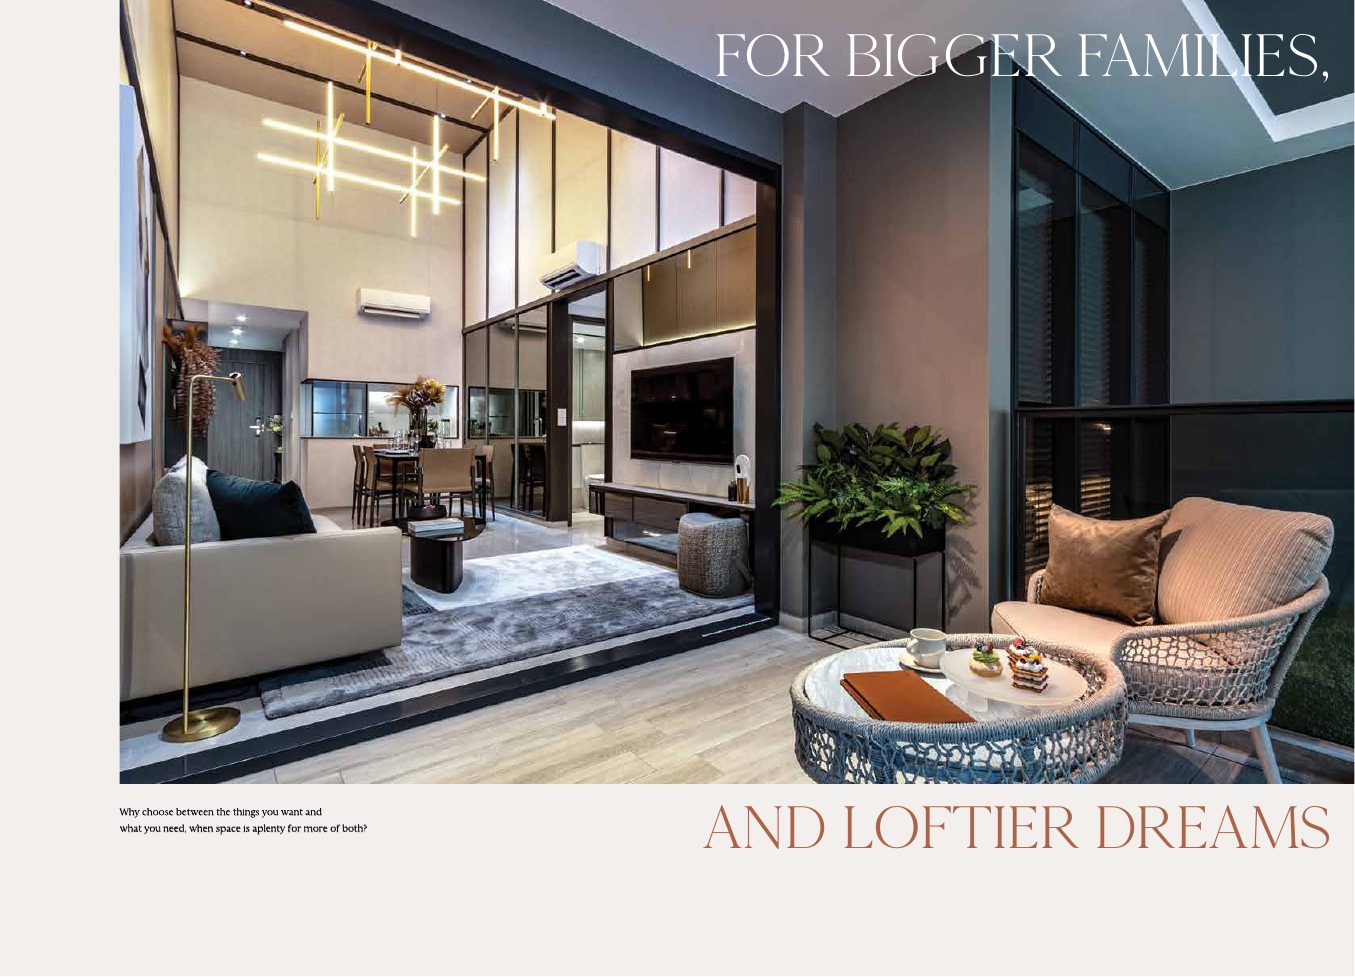
Loftier dreams
Higher-ceiling interiors for larger families.
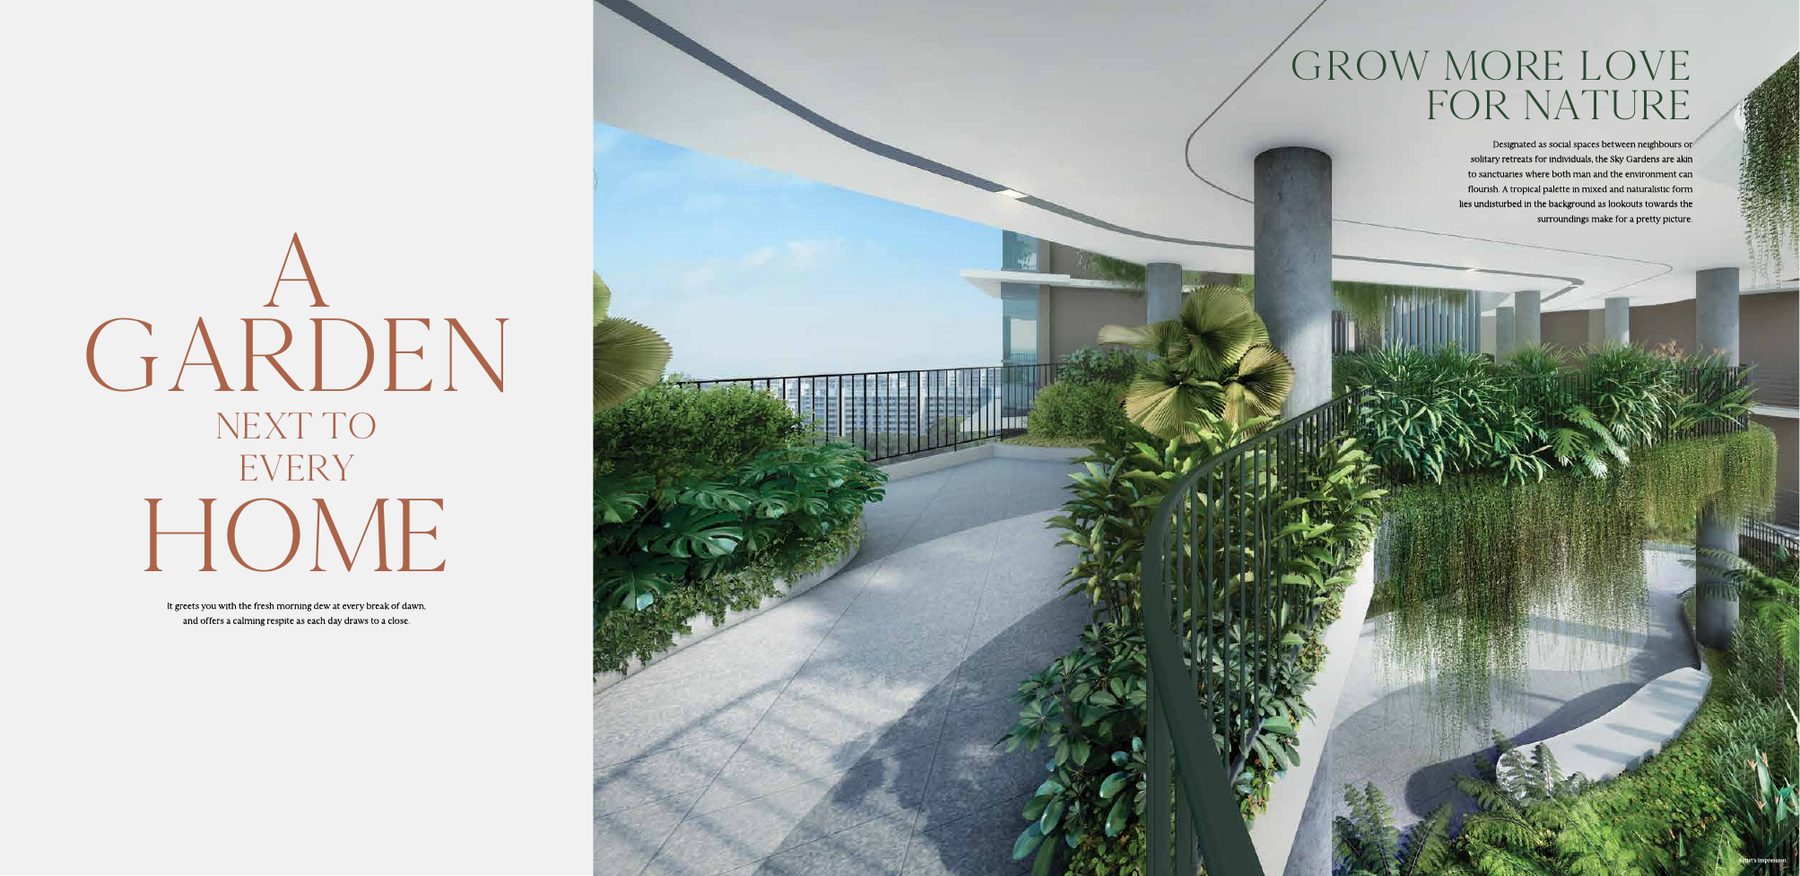
Garden next to the home
Planted terraces beside the homes.
Images are artist’s impressions for illustration only. Actual finishes and fittings are as stated in the Sales and Purchase Agreement.
Project Fact Sheet
Key details of Sky Eden@Bedok at a glance: tenure, site, unit mix, facilities and the project team.
| Project | Sky Eden@Bedok |
| Address | 1 Bedok Central, Singapore (District 16) |
| Developer | Chempaka Development Pte Ltd (reported as a Frasers Property development) |
| Tenure | 99 years from 5 January 2022 |
| Site area | 4,136.6 sqm |
| Plot ratio | 3.5 |
| Development | One residential block above a retail podium |
| Total units | 158 residential units and 12 shop units |
| Car parking | 126 residential lots and 3 accessible lots |
| Architect | ADDP Architects |
| C&S engineer | KCL Consultants |
| M&E engineer | J Roger Preston |
| Landscape architect | Tinderbox |
| Vacant possession | 30 June 2027 |
| Legal completion | 30 June 2030 |
| Estimated maintenance | About $439 and $512 per month, based on the developer’s original estimate |
Information is from the developer’s fact sheet and public sources and is subject to change. Maintenance fees are original estimates and may have been revised.
Facilities at a glance
Water
- Pool
- Lounge deck
Gardens
- Sky gardens
- Lawn
- Pavilion
Retail
- 12 shop units at the podium
Transport
- Next to Bedok MRT and bus interchange
Live beautifully at Sky Eden@Bedok
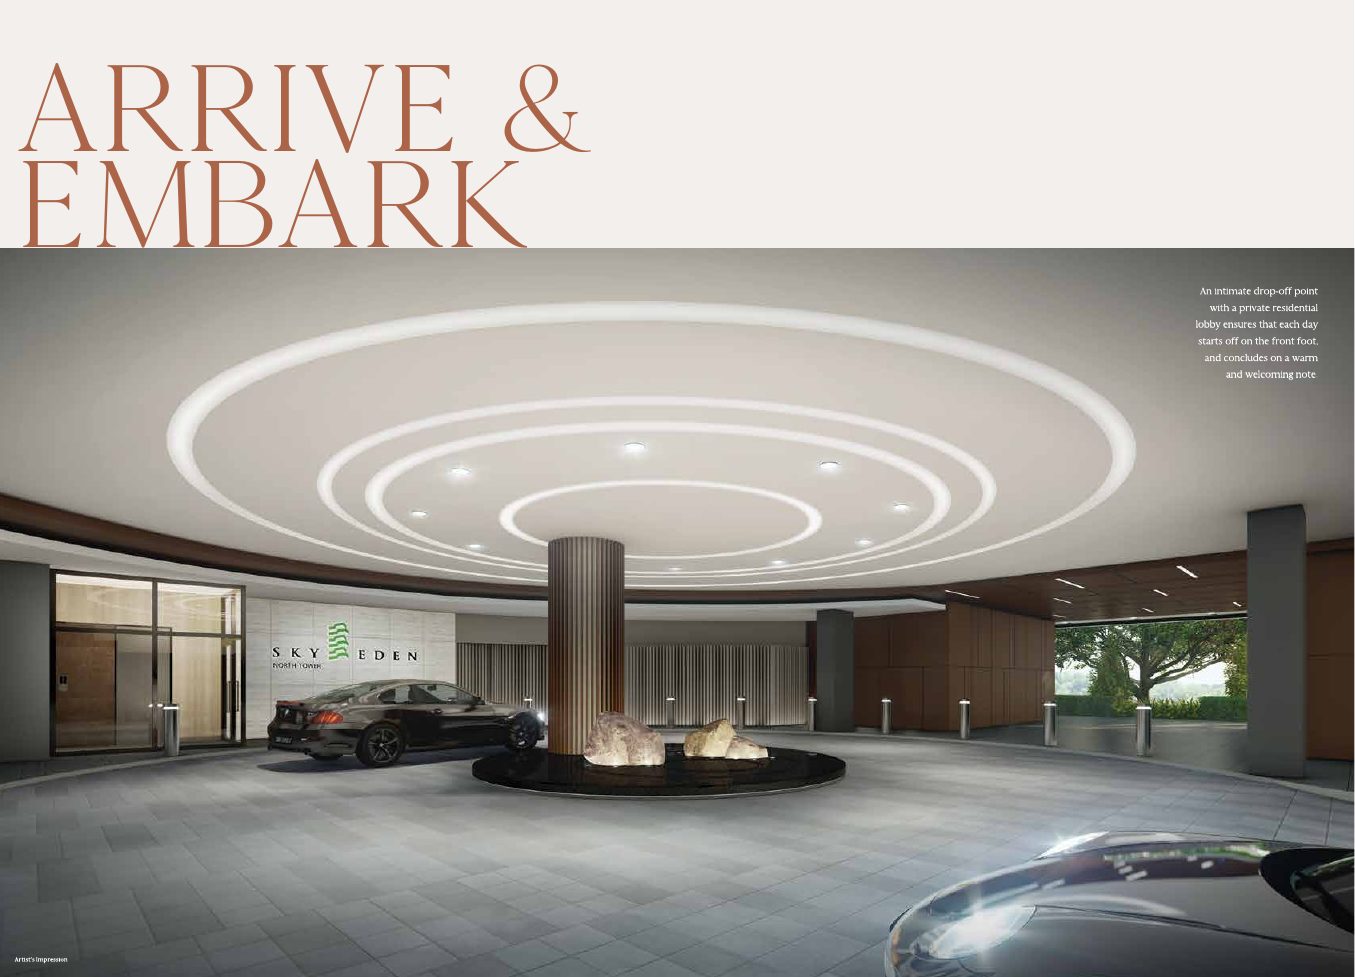
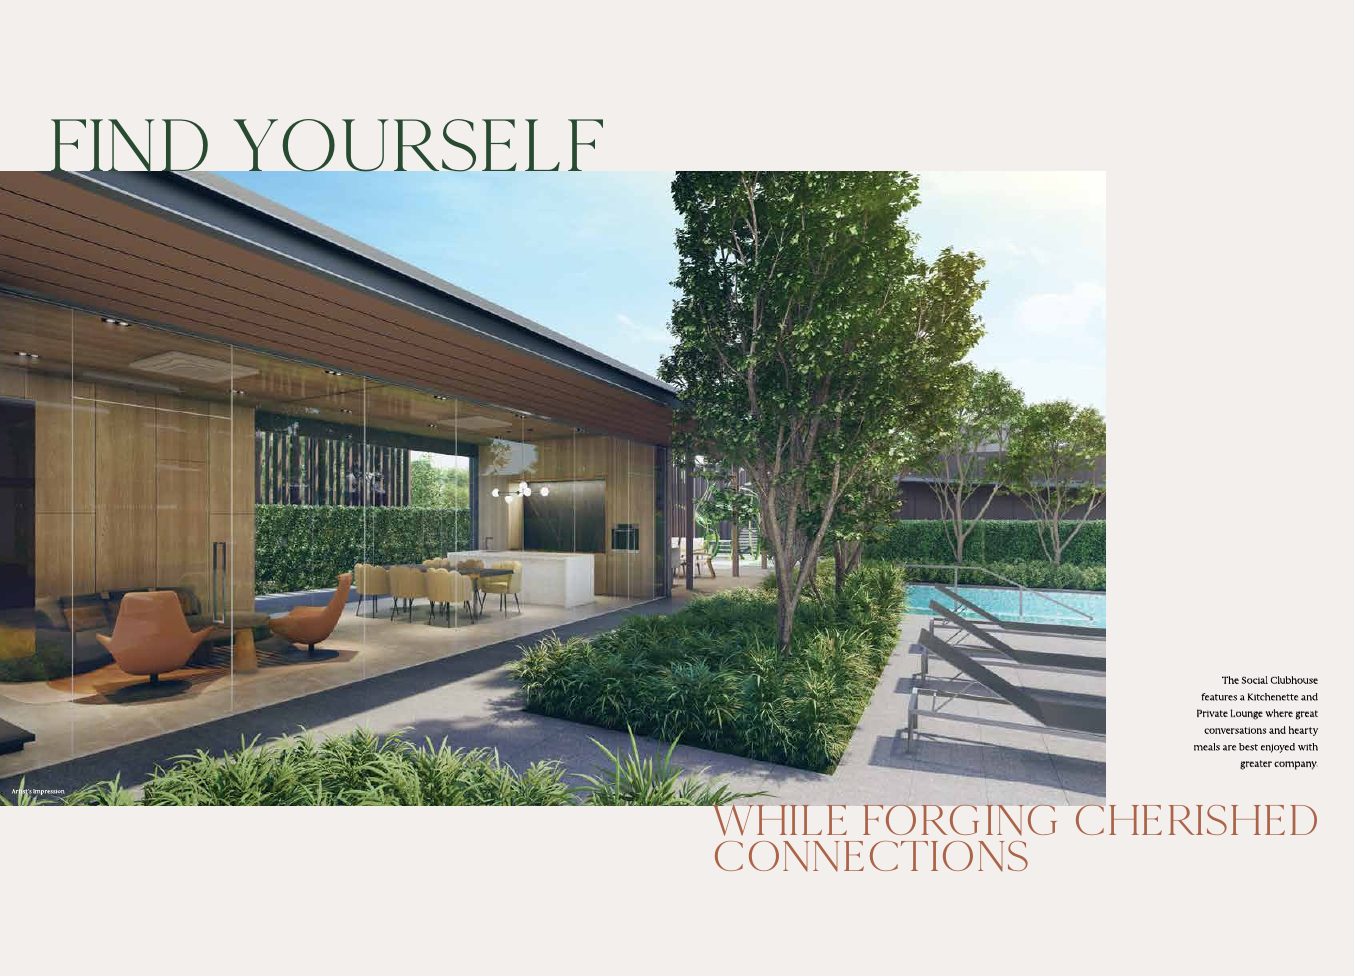
Click any image to enlarge. Renderings are artist's impressions.
Site & Floor Plans
Click plans to enlarge. Plans are not to scale.
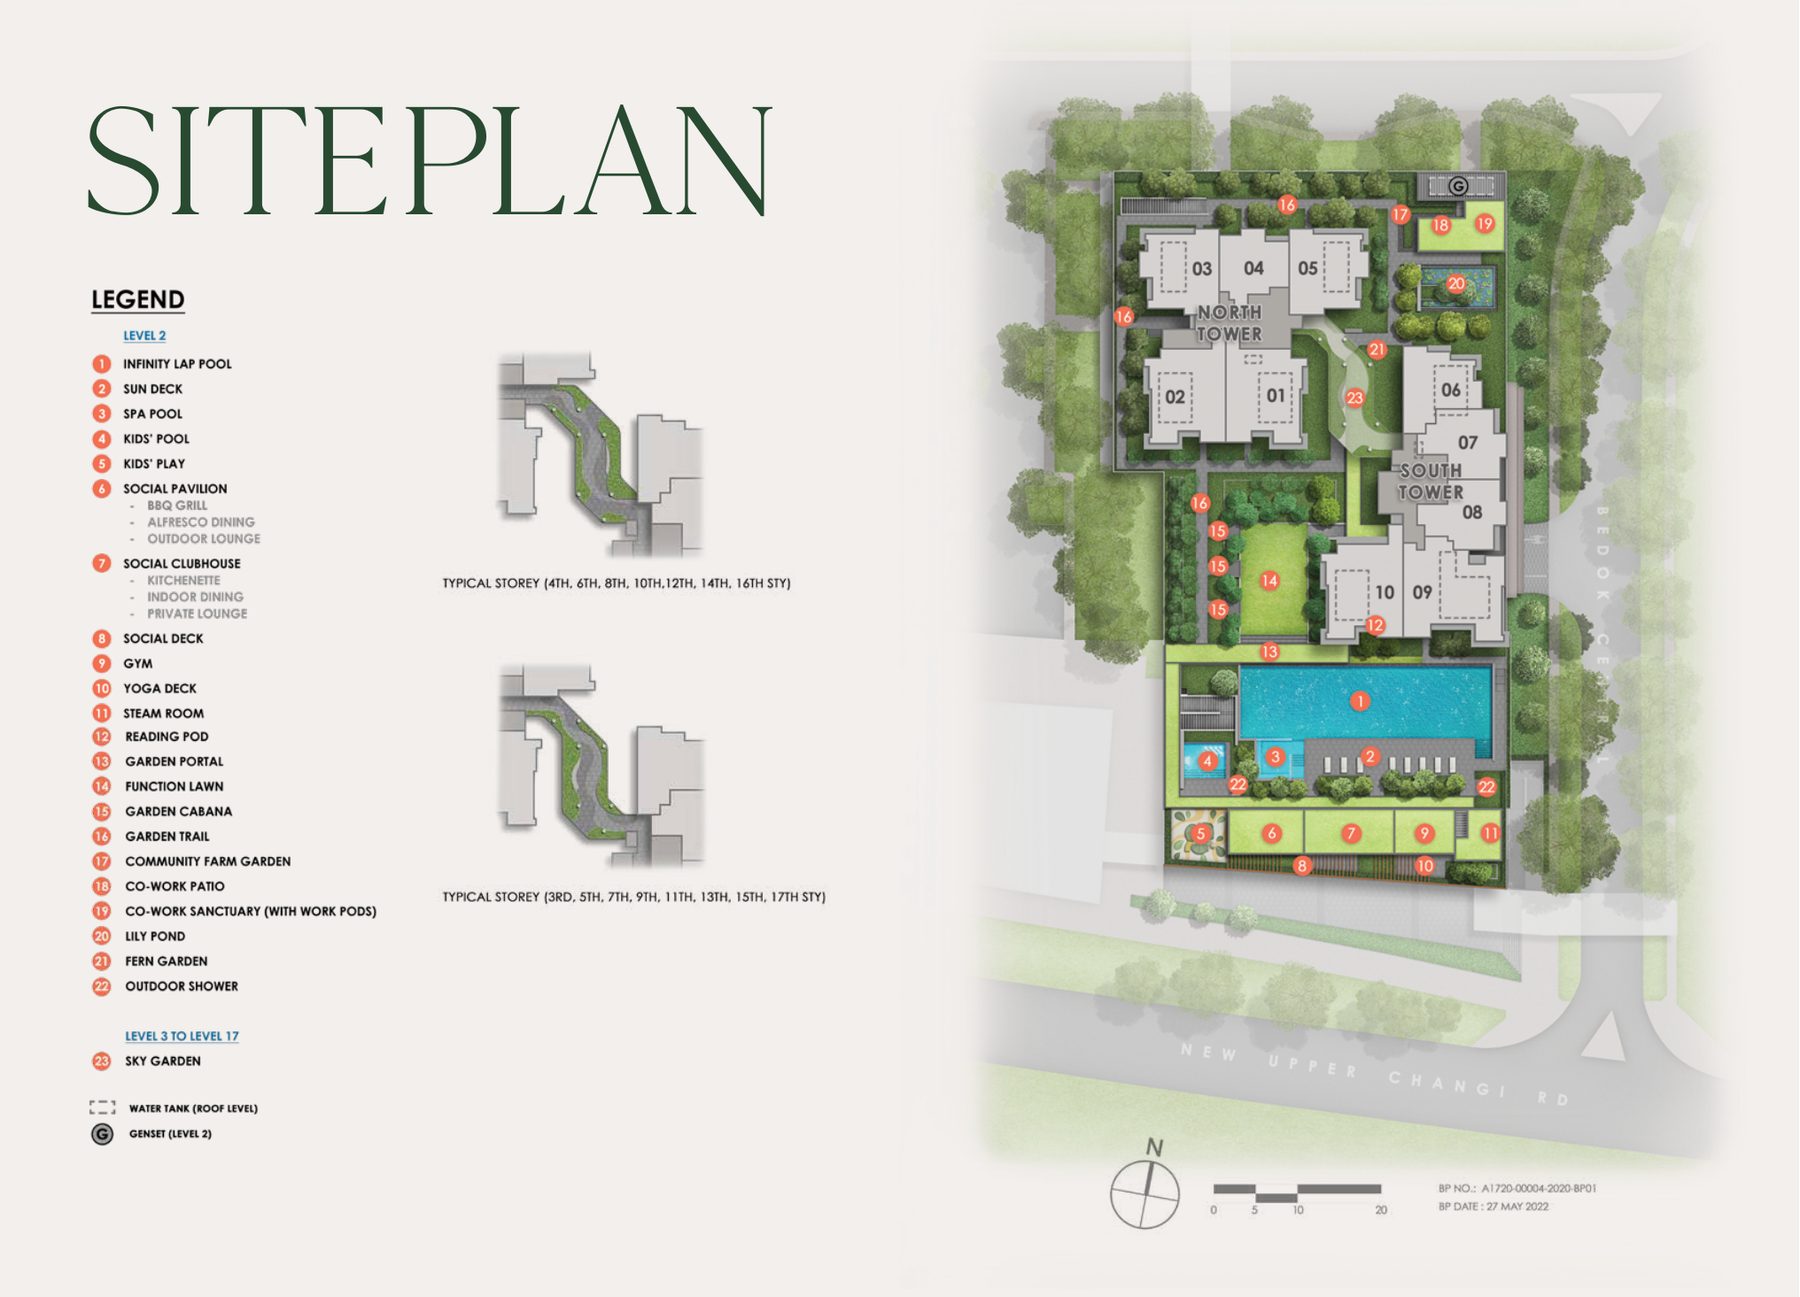
Site plan
A single residential block stands above the retail podium, with the pool, lawn and pavilion on the garden deck.
- Residential block1 block · 158 homes
- Shops12 units
- Site area4,136.6 sqm
- Residential parking126 + 3 accessible lots
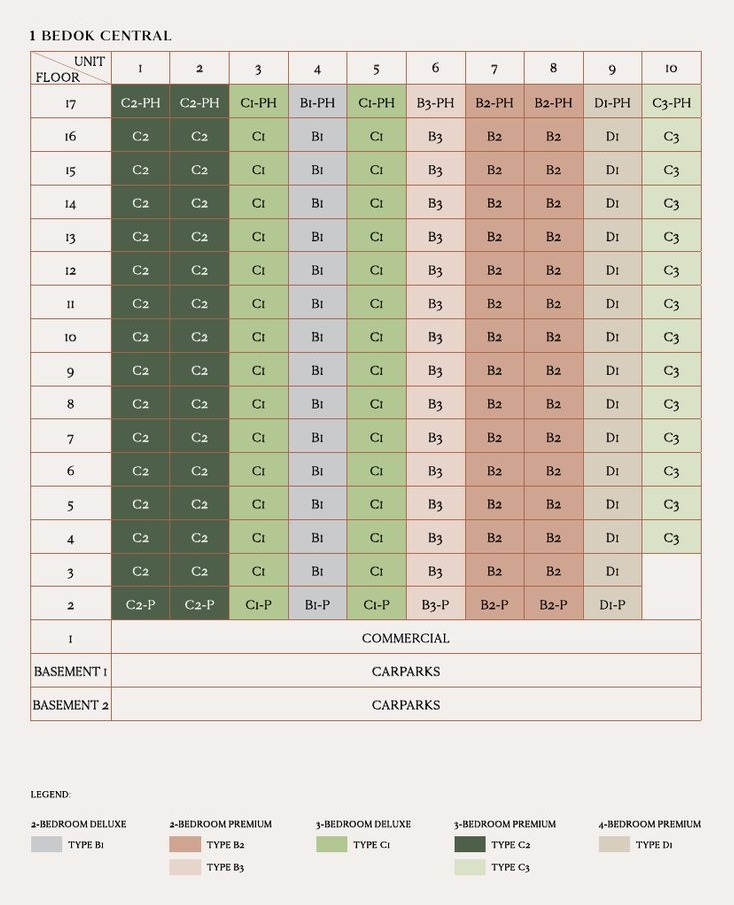
Schematic diagram
The schematic diagram shows the unit type on every stack.
Typical floor plans
Click any plan to enlarge. “-PH” types include a strata void.
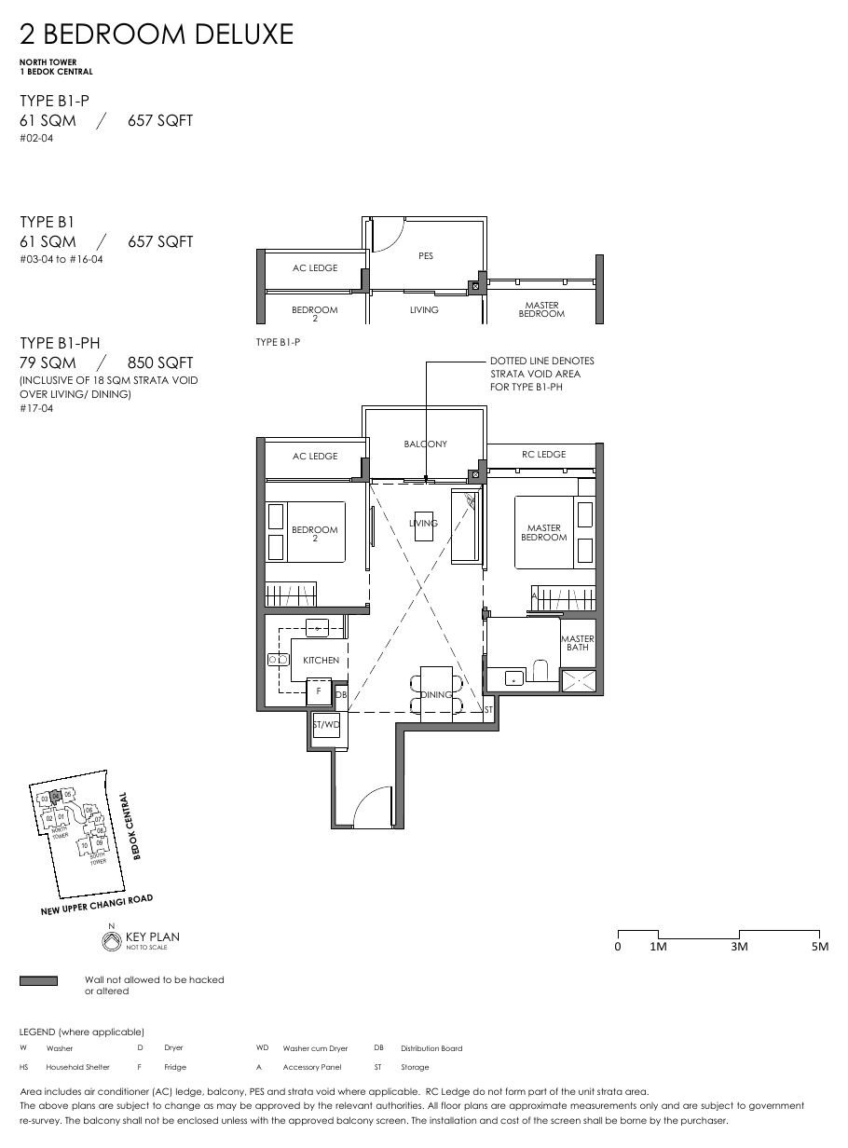
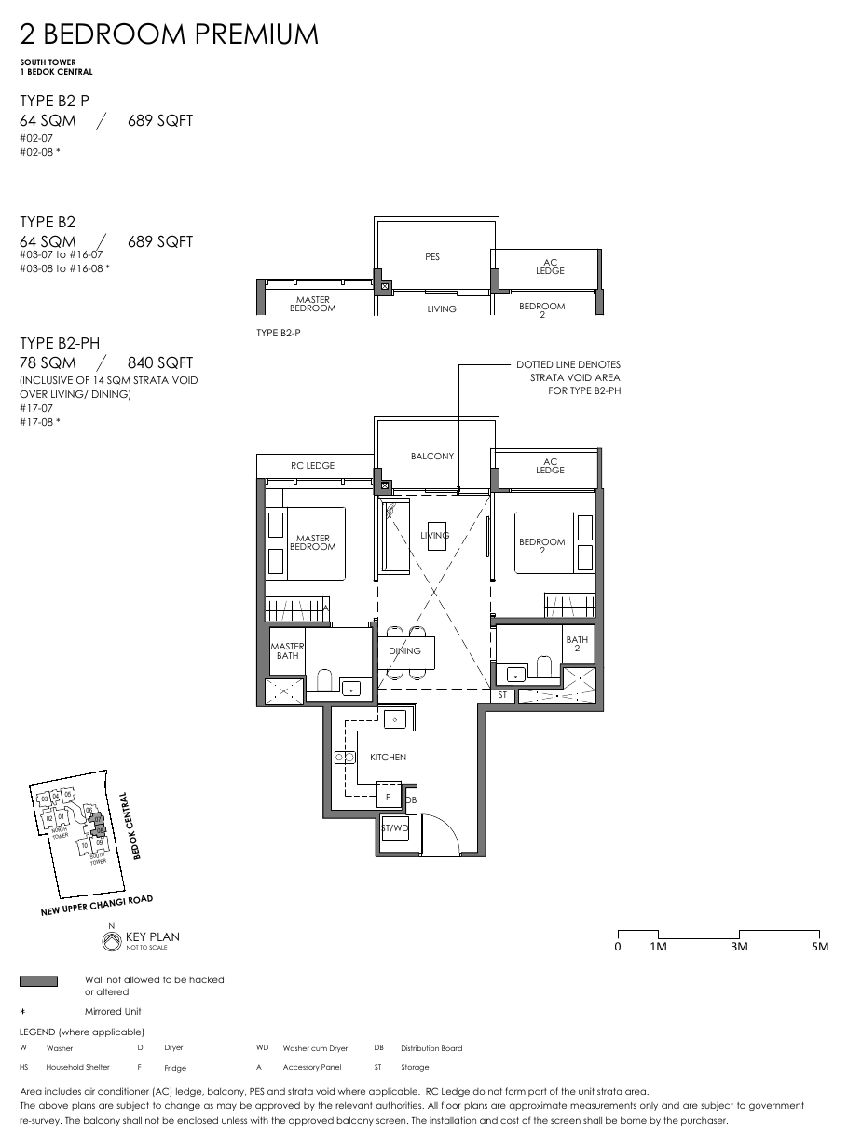
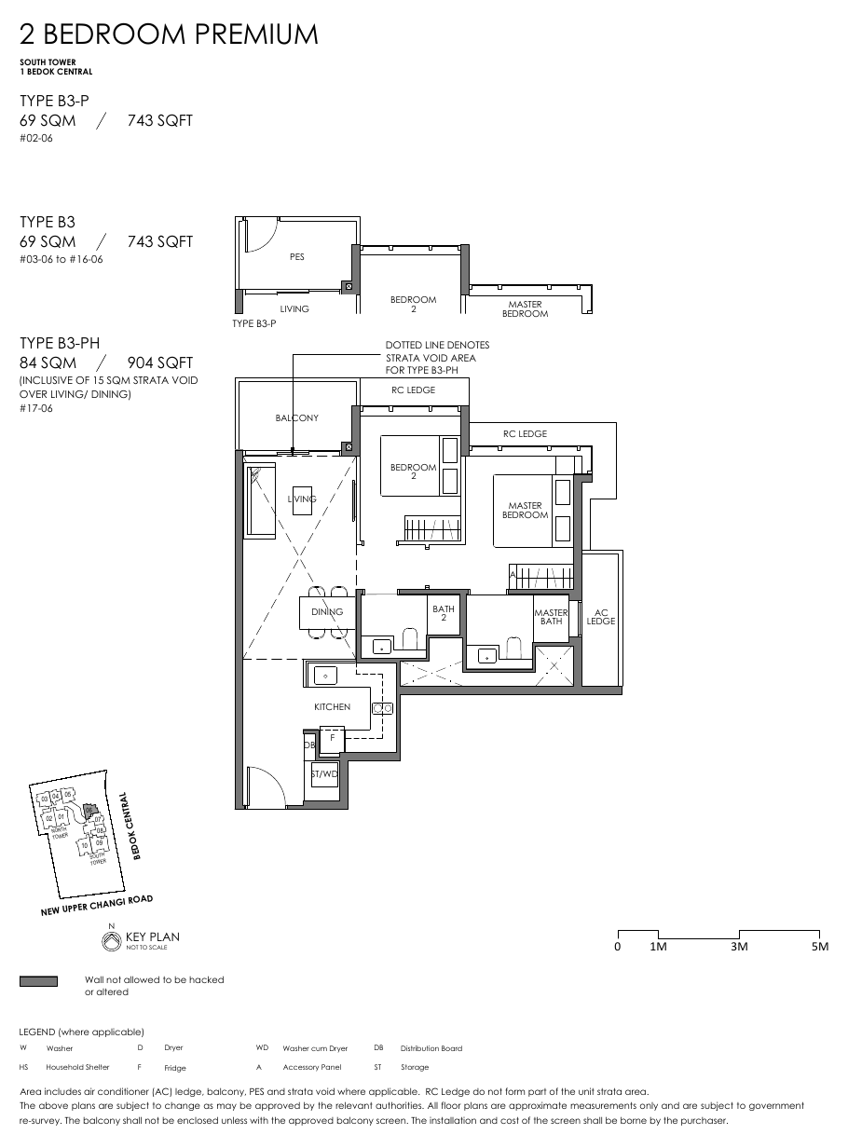
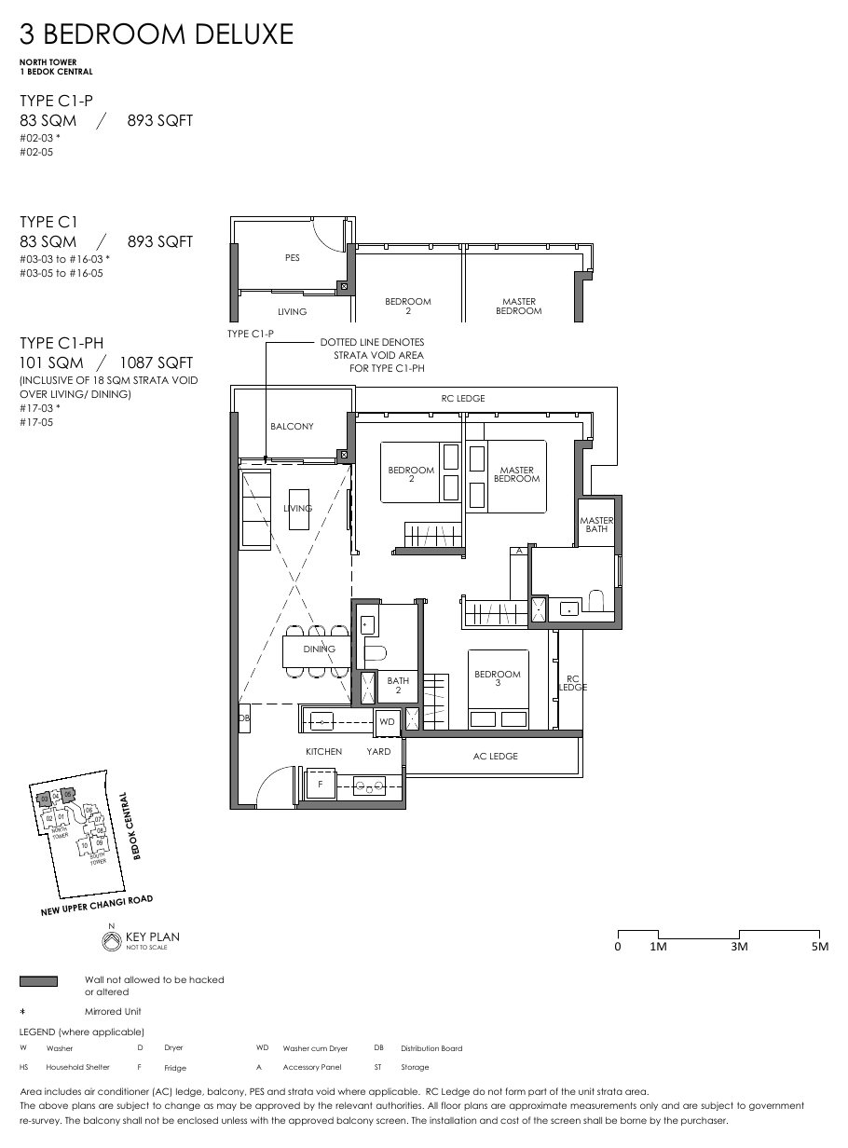
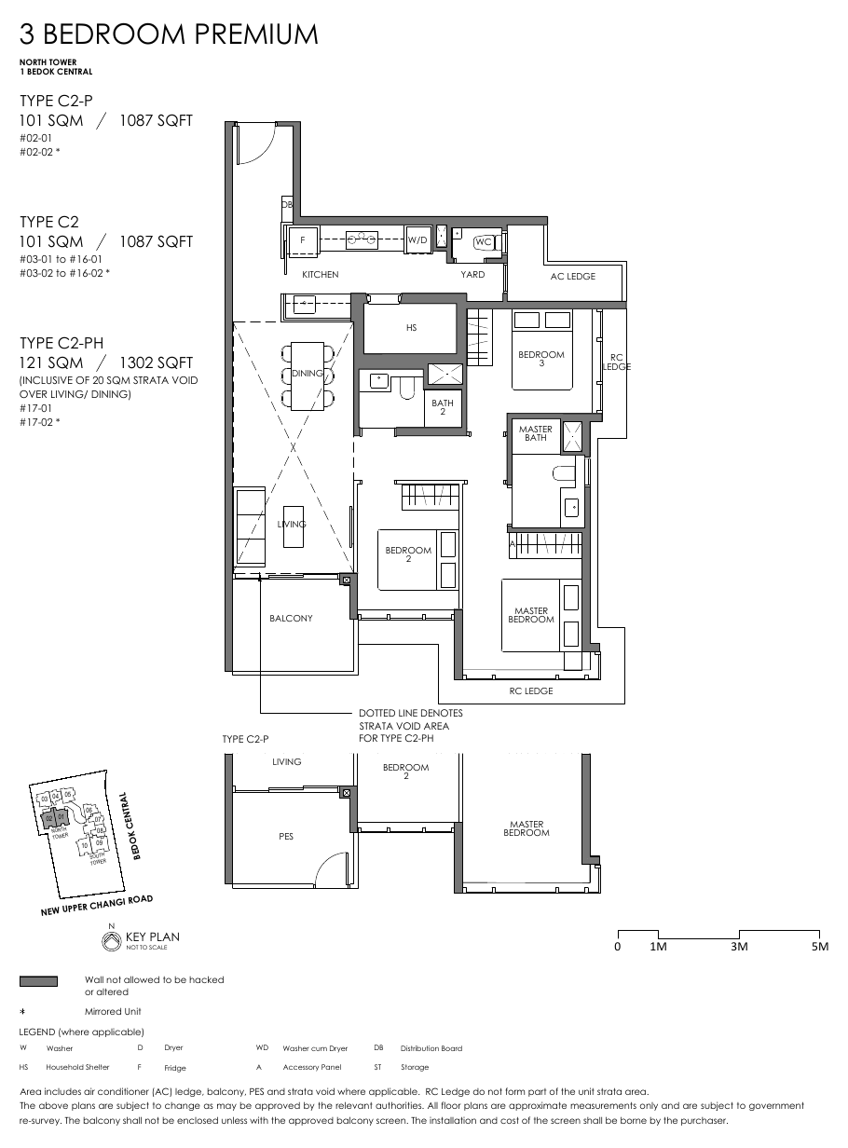
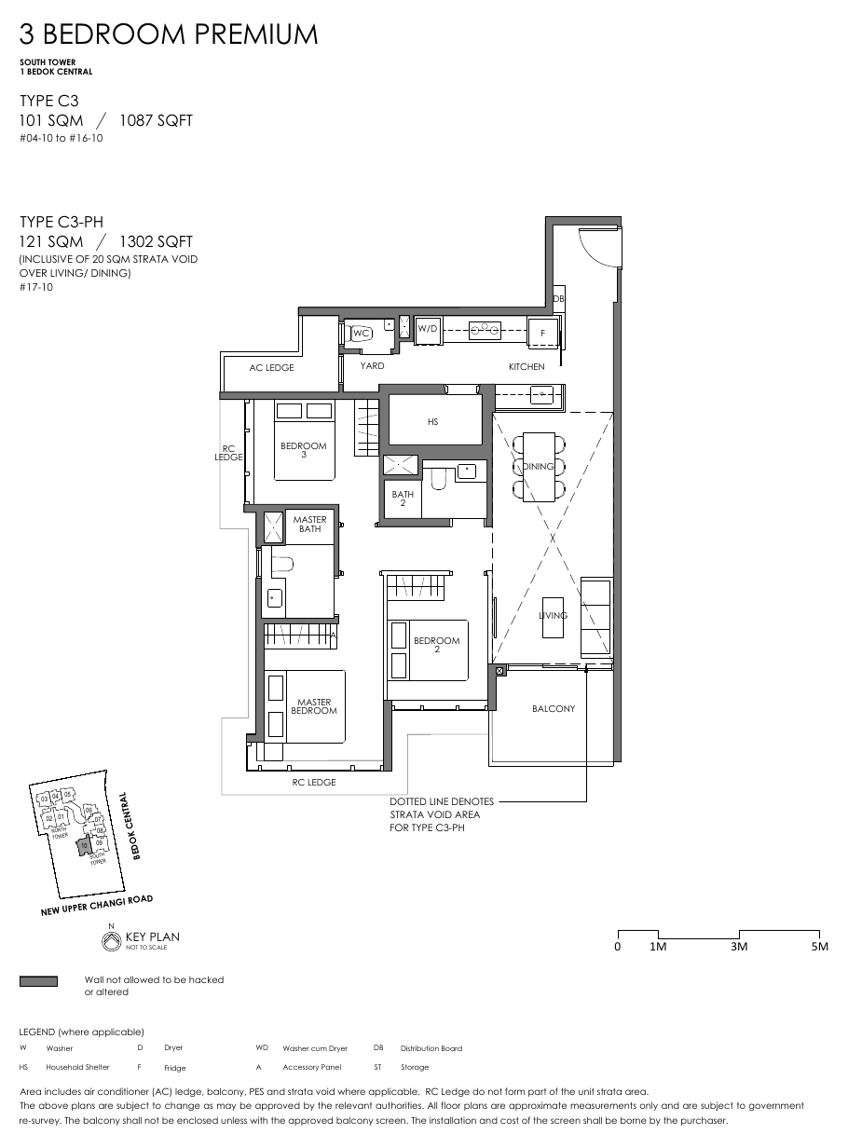
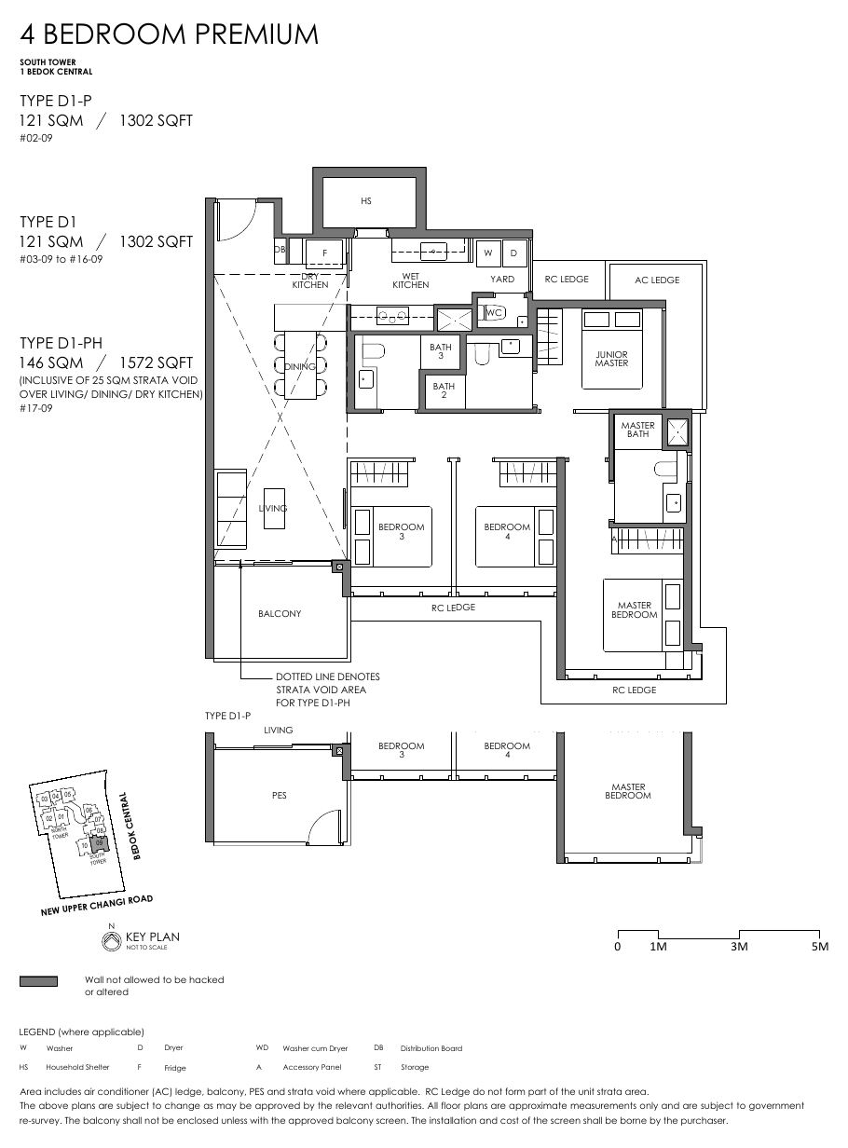
All plans, areas and measurements are approximate, subject to final survey and to change as required by the relevant authorities.
Chempaka Development
Sky Eden@Bedok is developed by Chempaka Development Pte Ltd, reported in the press as a Frasers Property development.
Chempaka Development Pte Ltd
The project company for Sky Eden@Bedok.
The site
4,136.6 sqm at Bedok Central, above the integrated transport hub.
Design team
Architect ADDP and landscape architect Tinderbox.
Project details
| Developer | Chempaka Development Pte Ltd |
| Architect | ADDP Architects |
| C&S engineer | KCL Consultants |
| M&E engineer | J Roger Preston |
| Landscape architect | Tinderbox |
| Vacant possession | 30 June 2027 |
| Legal completion | 30 June 2030 |